
Physical Space and Digital Intelligence
Architecture grounded in purpose, strengthened by advanced visualization and spatial analysis.
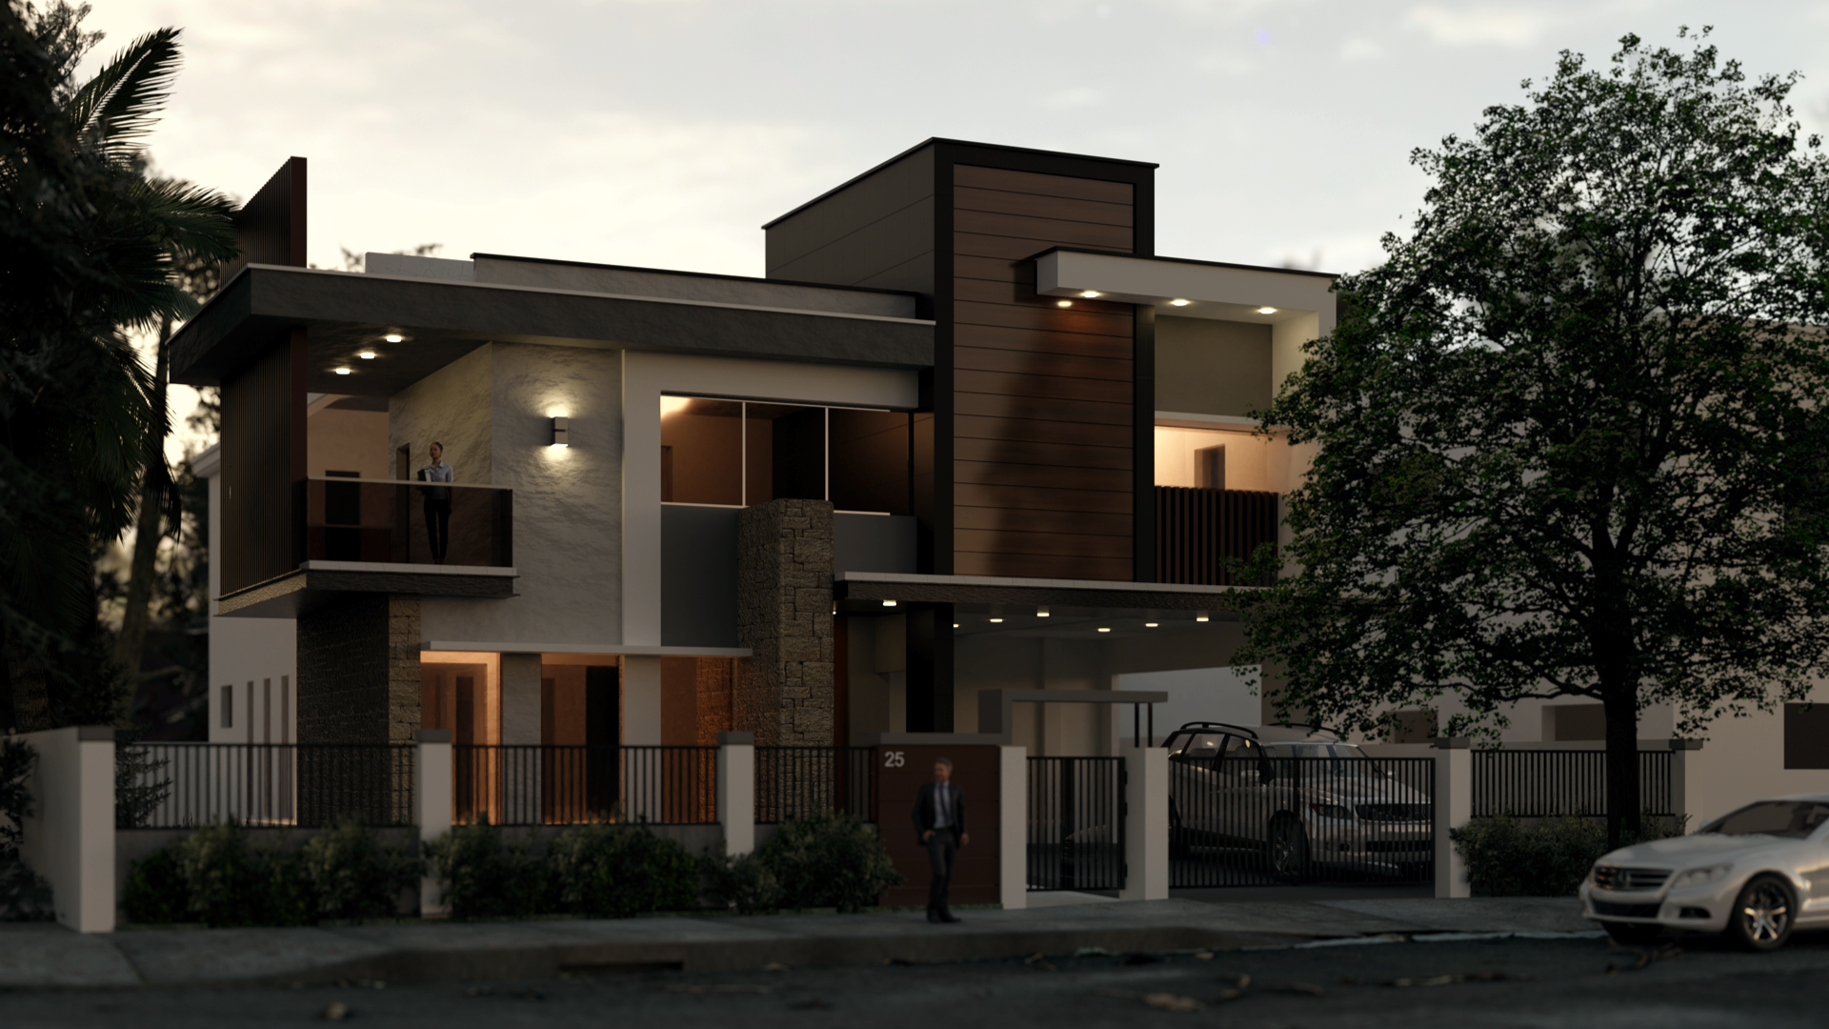
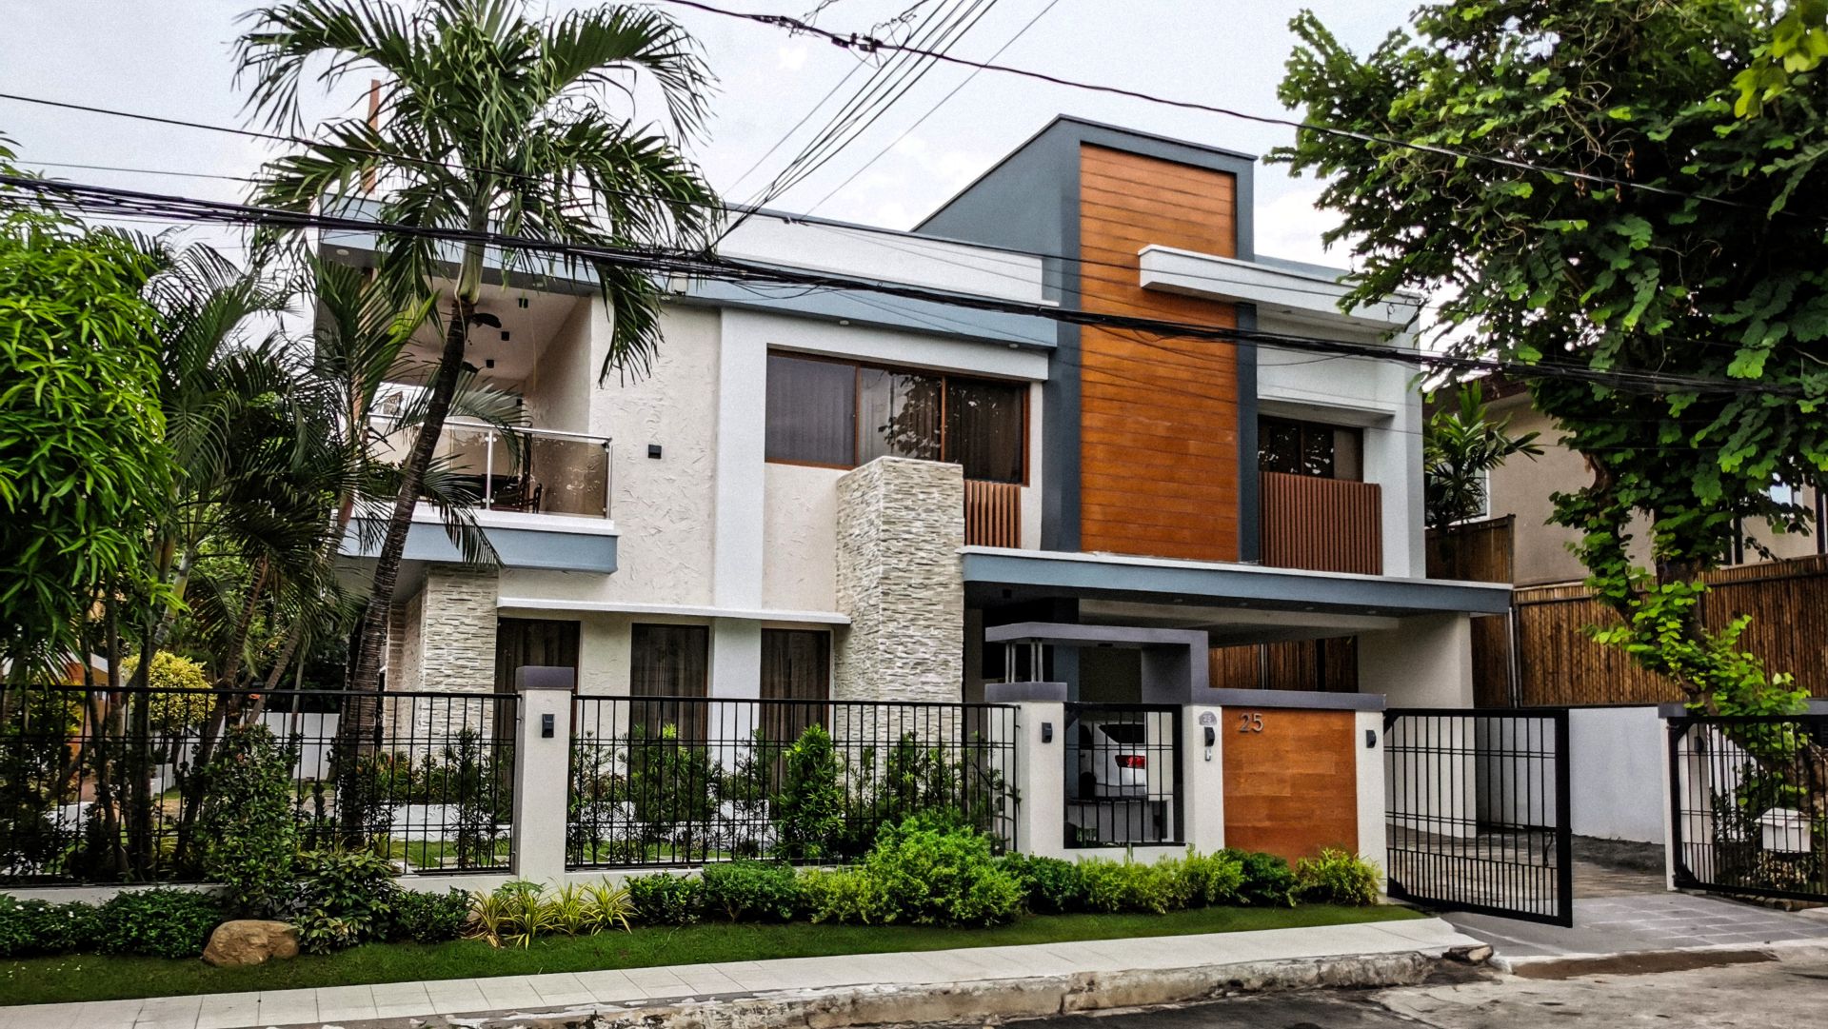
Our Approach
Design Philosophy
Our work begins with understanding. Every project carries constraints — site conditions, regulations, budgets, timelines, and community context. Rather than resisting these limits, we treat them as the framework within which meaningful architecture emerges. Experience, empathy, and careful analysis guide our decisions, allowing design to respond both to human needs and to practical realities.
Systems Thinking
Architecture exists within interconnected systems — environmental, structural, economic, and social. We approach each project holistically, analyzing how these elements interact. By identifying root causes rather than surface problems, we anticipate challenges early and develop solutions that remain project-resilient over time.
Role of Visualization
Visualization bridges the gap between imagination and understanding. Through digital models, renderings, and immersive environments, ideas become visible and testable. Clients, designers, and consultants share a common spatial reference, enabling faster iteration, clearer communication, and more confident decisions.
Institutional Grounding
Our work is guided by long-term responsibility. We strive to create architecture that serves its users, respects its environment, and contributes meaningfully to the communities it inhabits. Purpose, durability, and adaptability remain central to every project we undertake.
Our Core Disciplines
Architecture, Visualization, and Strategic Advisory working as a unified design system.
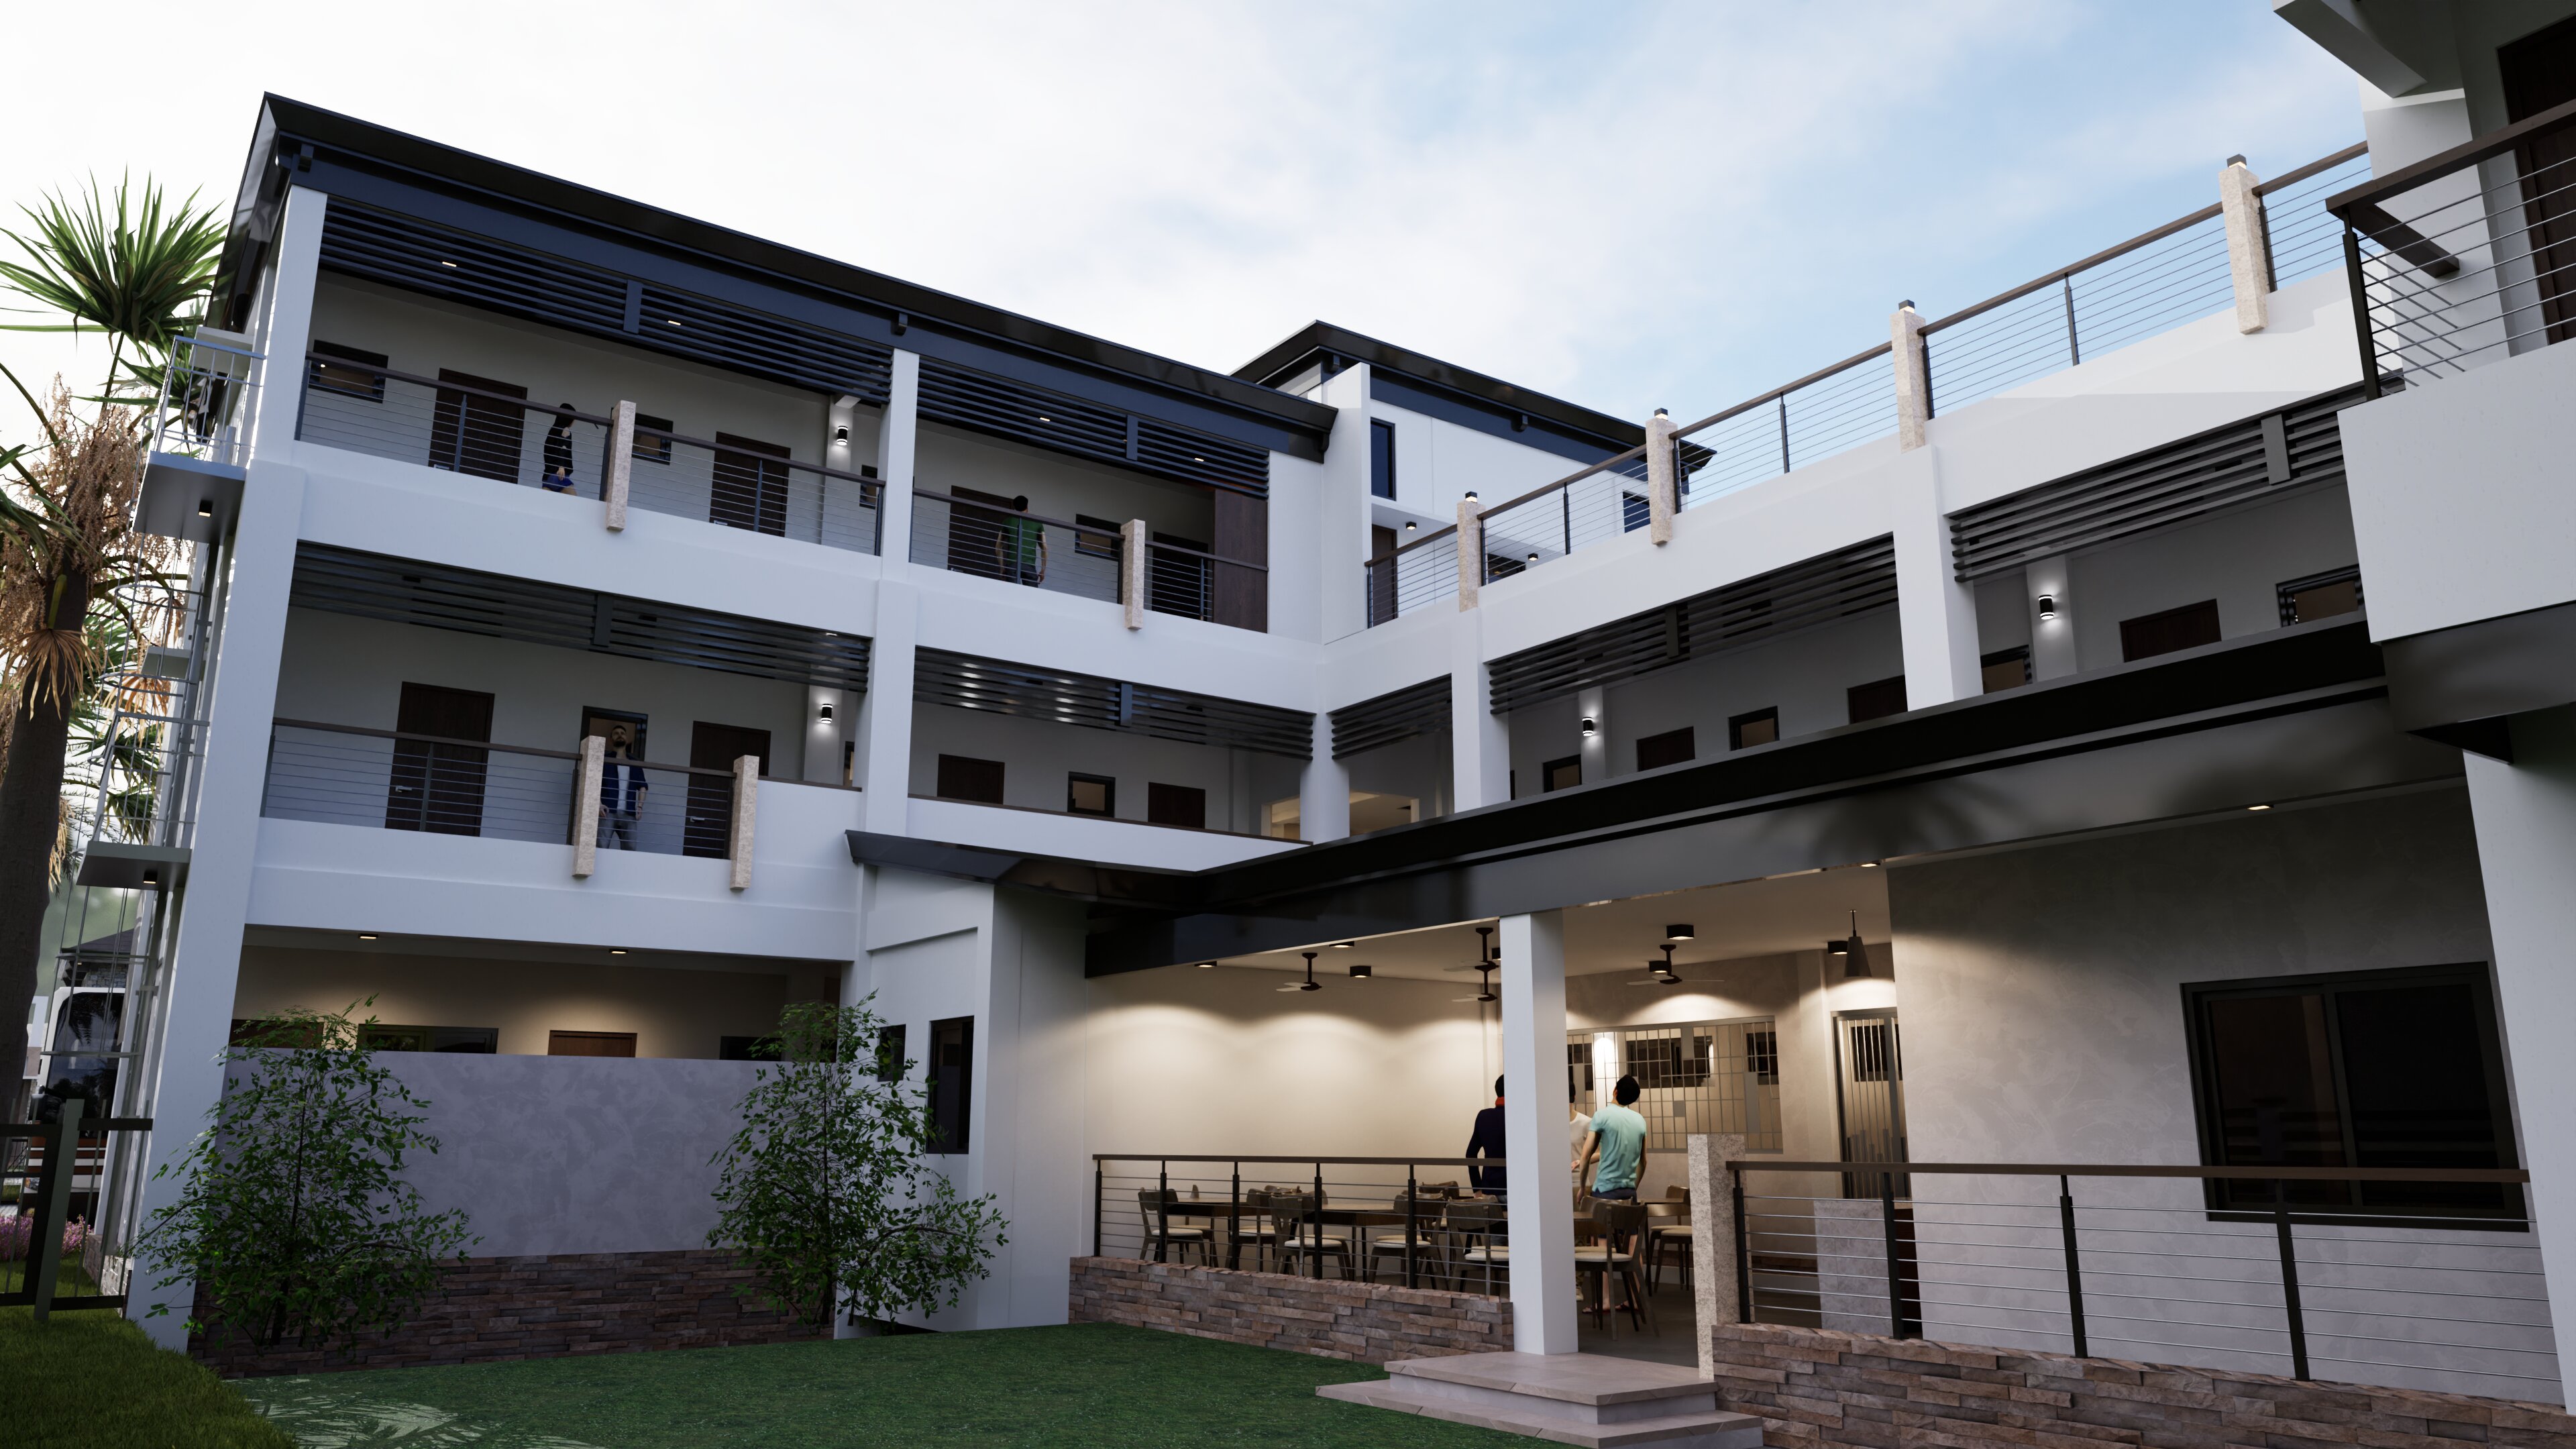
Architecture
We design spaces that respond to their context, serve their users, and endure beyond short-term trends.
Areas of Focus:
- Institutional & Cultural Design
- Residential Environments
- Master Planning
- Consultancy
Visualization
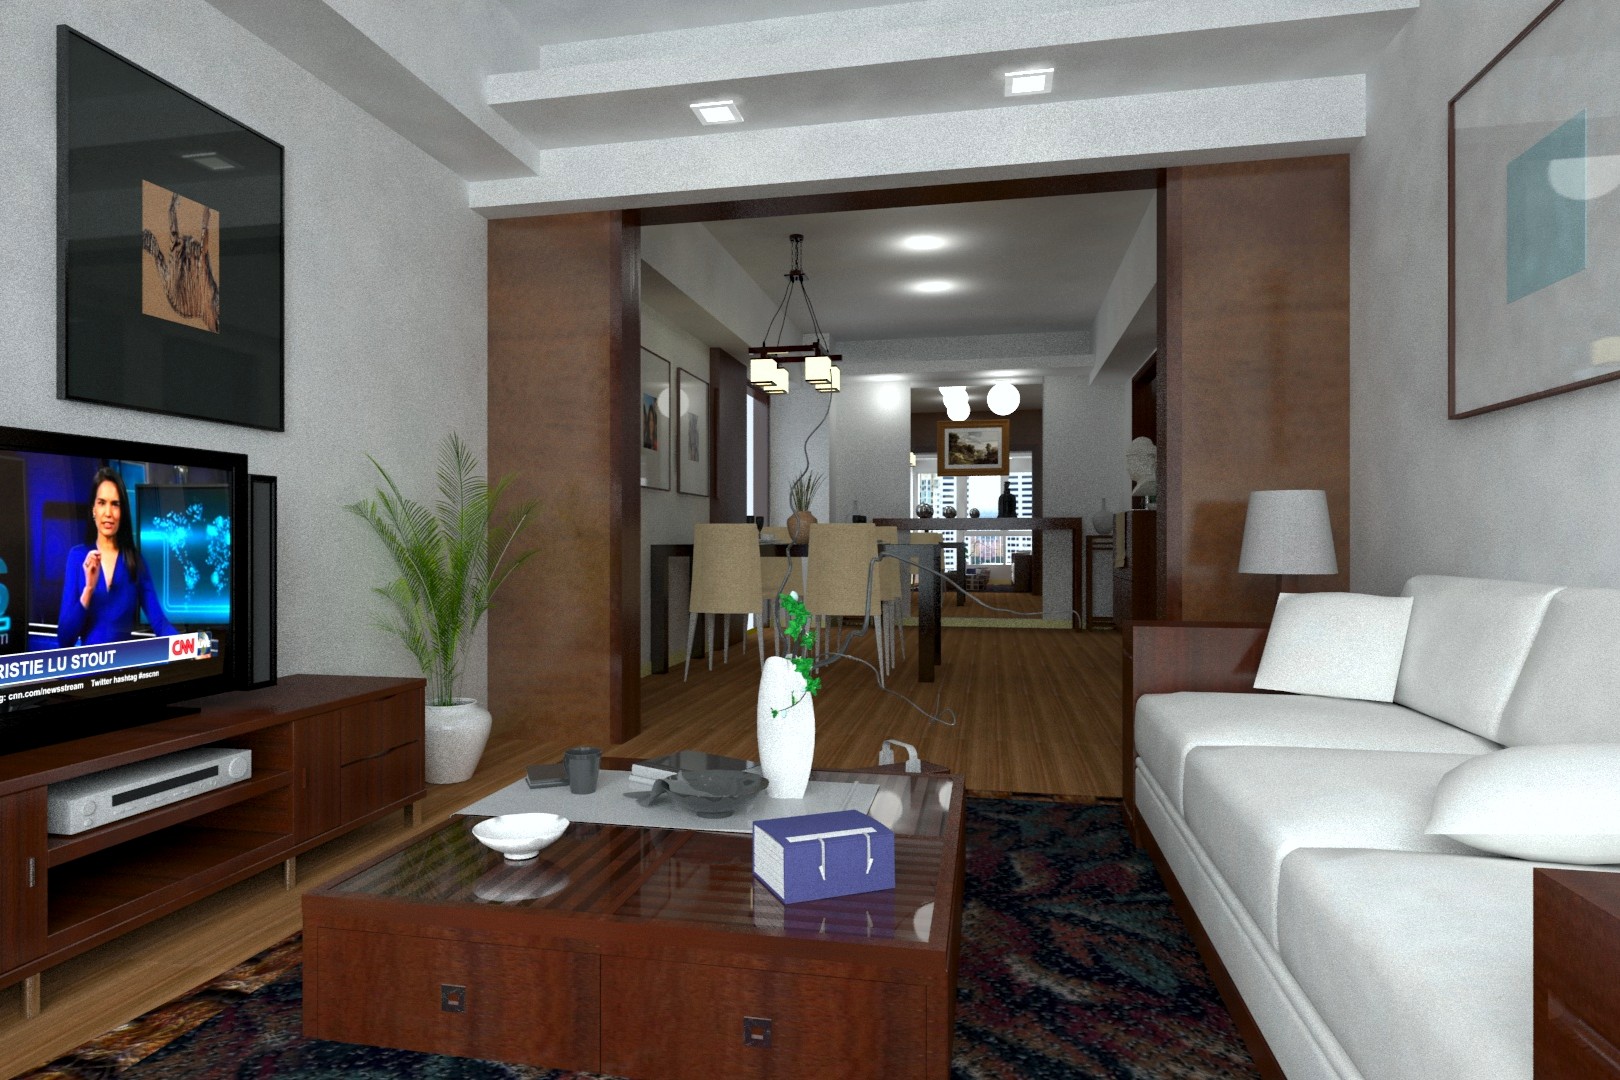
Visualization allows clients and stakeholders to experience a project before it is built, improving clarity and strengthening decisions throughout the design process.
Visualization Services:
- Architectural Rendering
- Animation & Walkthroughs
- Stereoscopic Imaging
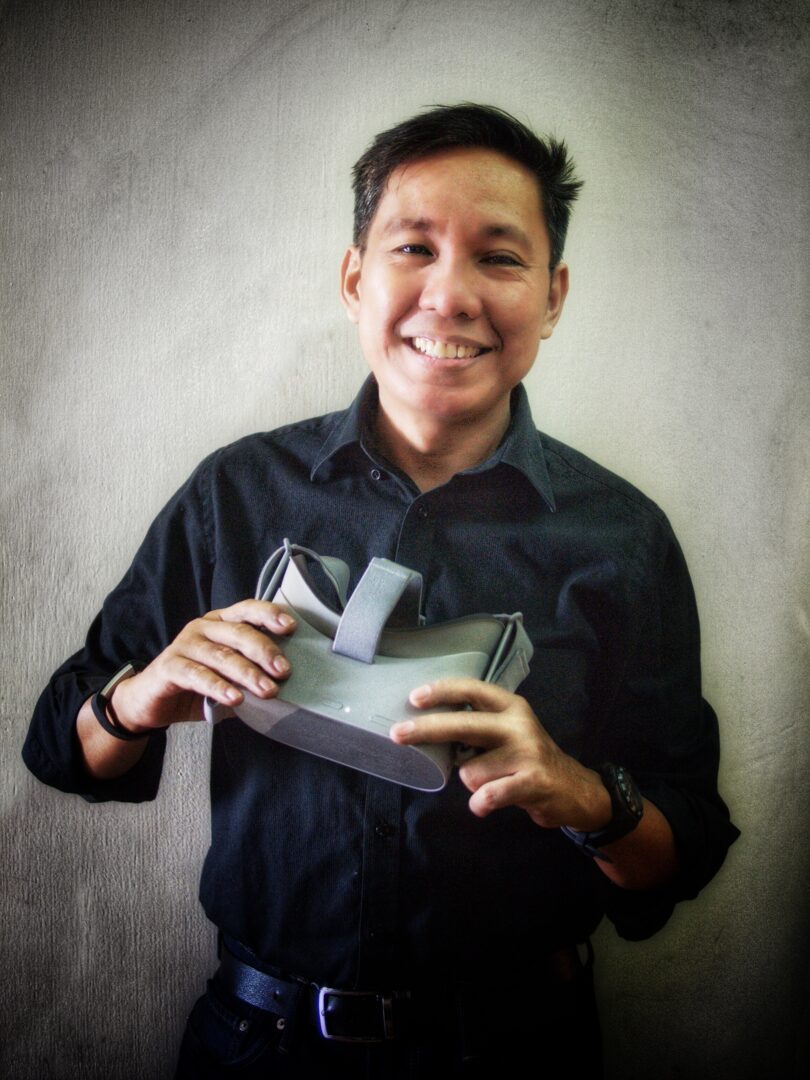
- AR/VR Environments
Strategic Advisory
Some projects require perspective before they require drawings. We provide advisory support at different stages of a project—from early feasibility discussions to design reviews and technical coordination. Our experience spans institutional facilities, commercial developments, and specialized environments including military installations. Engagements may take the form of focused consultations or ongoing collaboration alongside your design and development team.
Selected Projects
-
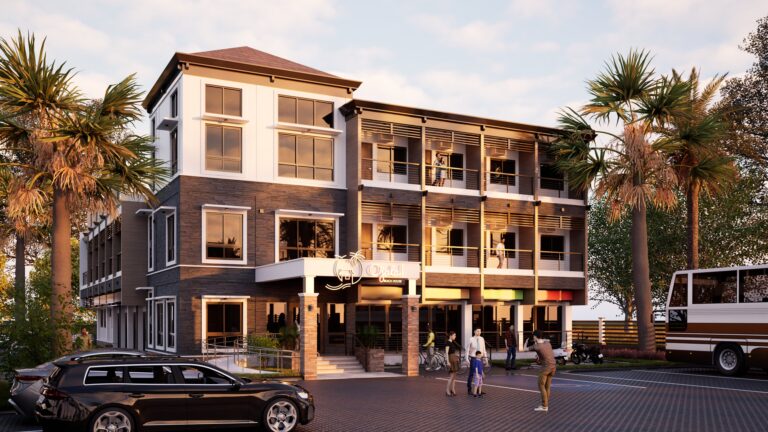
Beach Hostel
Add an overline text Beach Hostel Consider using this if you need to provide more context on why you do what you do. Be engaging….
-
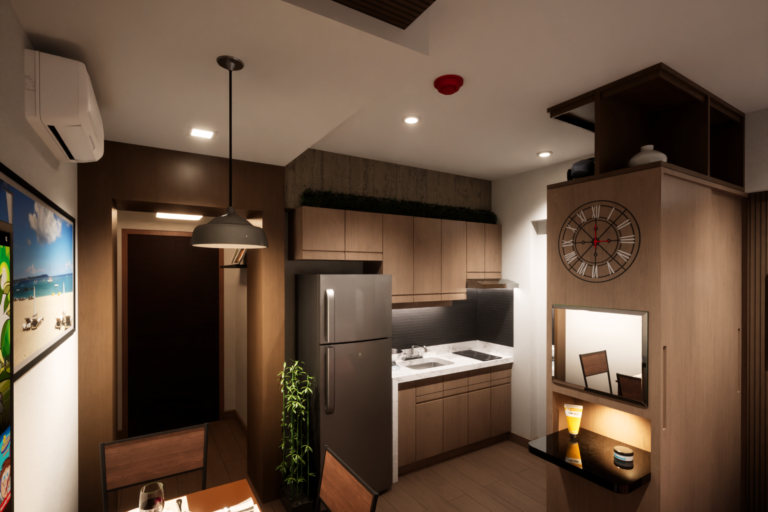
Studio Unit Renovation
Write a brief title Consider using this if you need to provide more context on why you do what you do. Be engaging. Focus on…
-
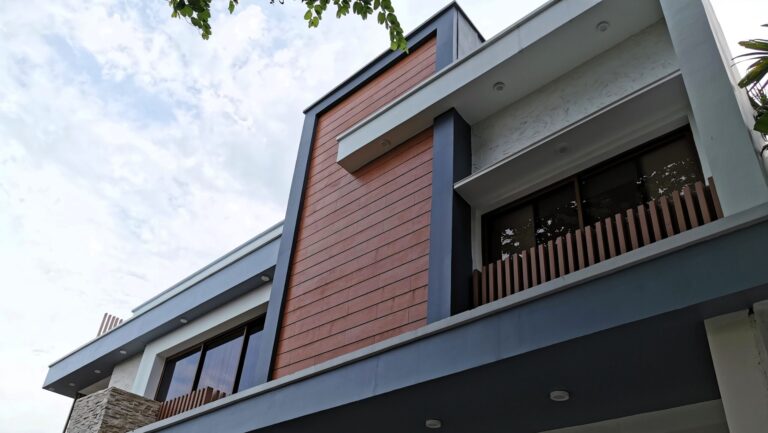
2-Storey Residence
2-Storey Residence Consider using this if you need to provide more context on why you do what you do. Be engaging. Focus on delivering value…
Our Process
ANALYZE
We begin by understanding the project fully — site conditions, regulations, program requirements, and client objectives. Early schematics and visualization studies help clarify possibilities and constraints.
AUGMENT
Digital tools strengthen the design process. Visualization, simulation, and analytical modeling allow us to explore alternatives, refine decisions, and align stakeholders more efficiently.
REALIZE
The same digital framework supports the project through detailed design and construction coordination. We remain engaged until completion to ensure the built result reflects the intent of the design.
Work With Us
If our approach aligns with your project goals, we would welcome the opportunity to collaborate.